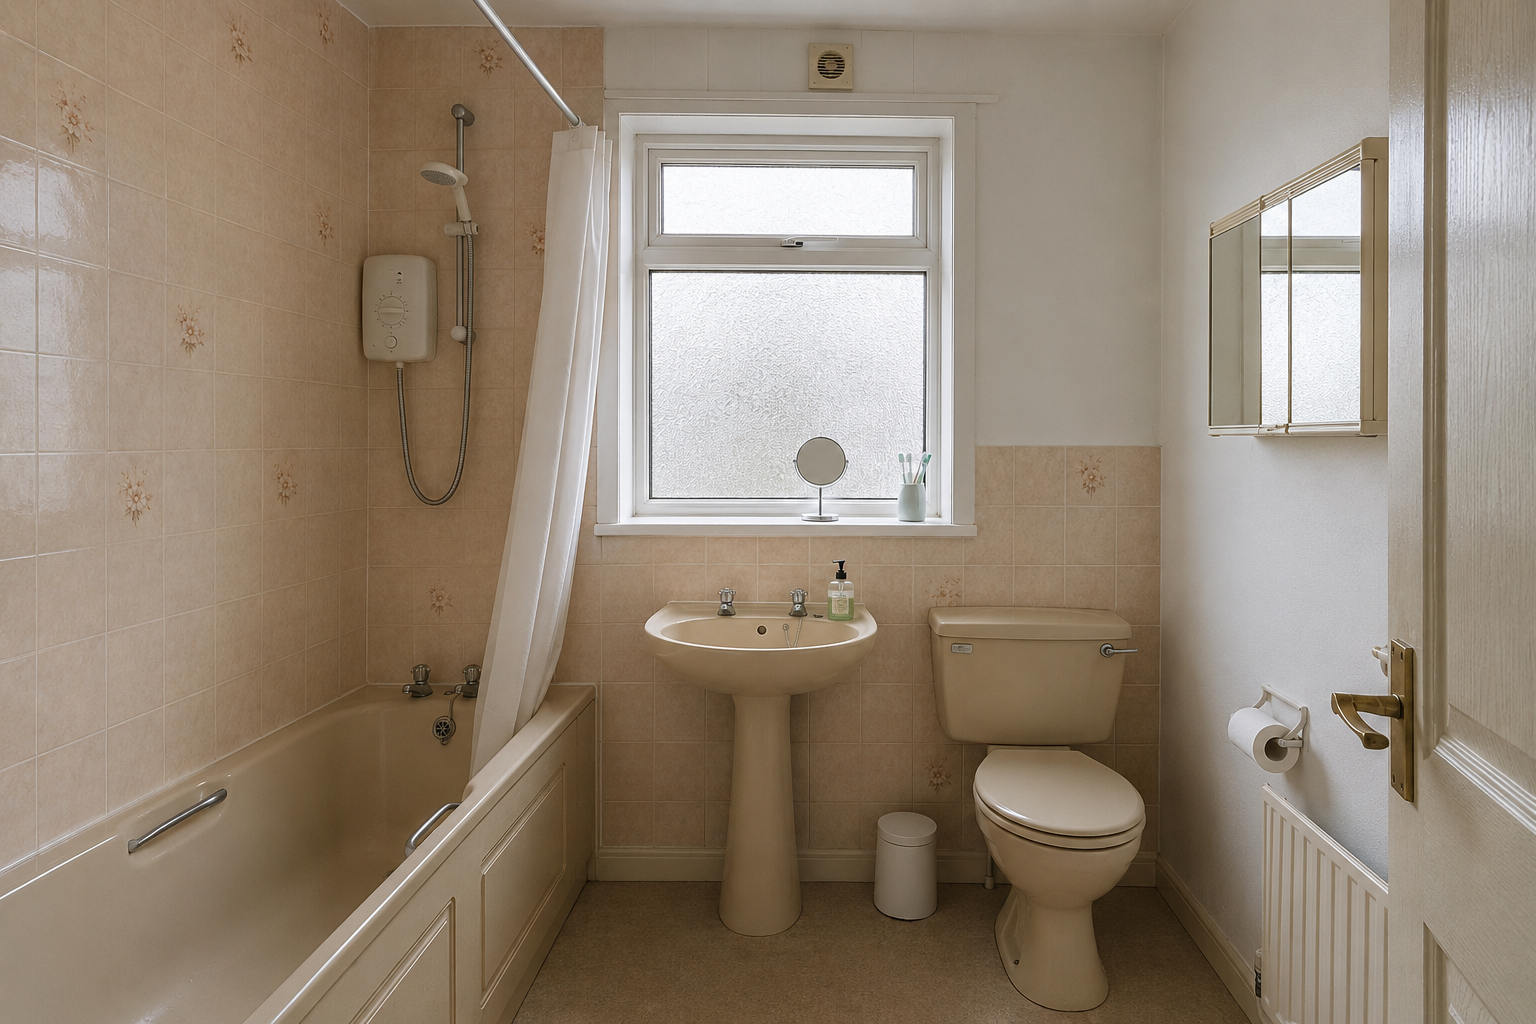
A clear plan for the whole room
A successful bathroom starts with accurate measurements and honest priorities. We look at the room as a whole, including storage, movement, light and ventilation. That helps each fitting earn its place.
Your written scope brings the agreed design, products and installation work together. You can see what is included before work starts and make decisions in the right order.
What to consider
- Full strip-out and refit
- Layout changes where suitable
- New wall and floor finishes
- Better storage and lighting plans
- Ventilation considered from the start
Made for daily use
Looks matter, but the room must also work on a wet Monday morning. We favour practical clearances, easy-to-reach controls and finishes that suit the level of use. The best option depends on your home and routine, not a fixed package.
Book a free home appointment to compare layouts and create a plan for your space.